
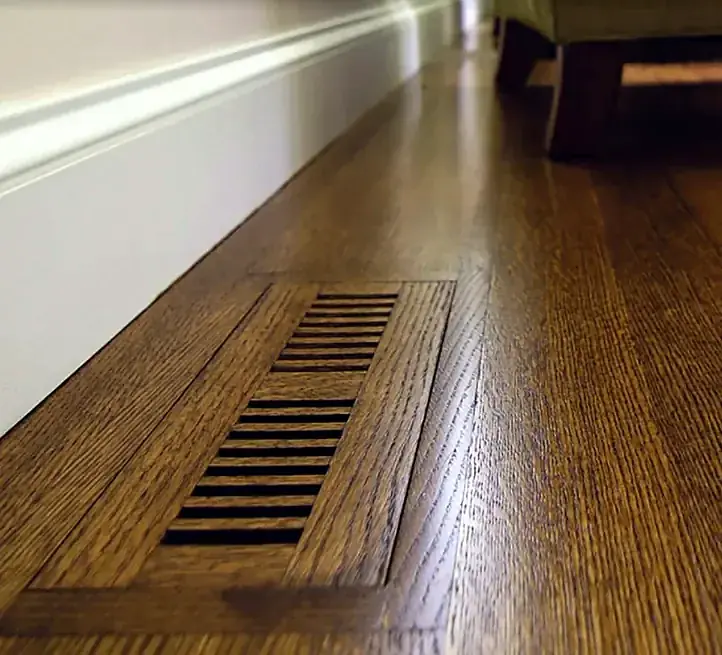
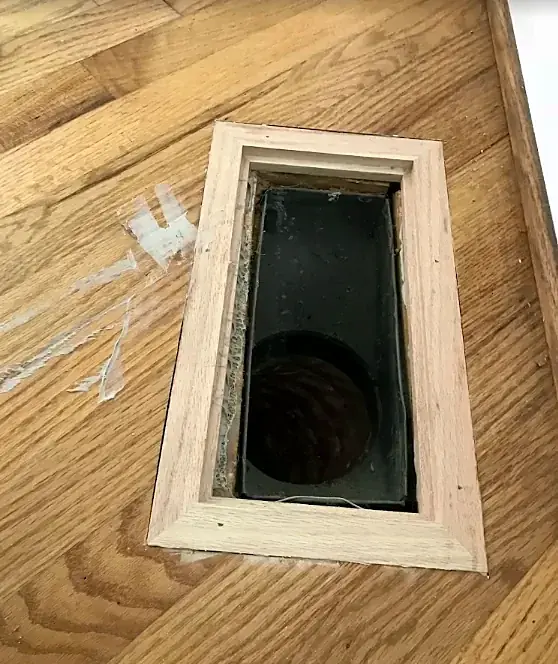
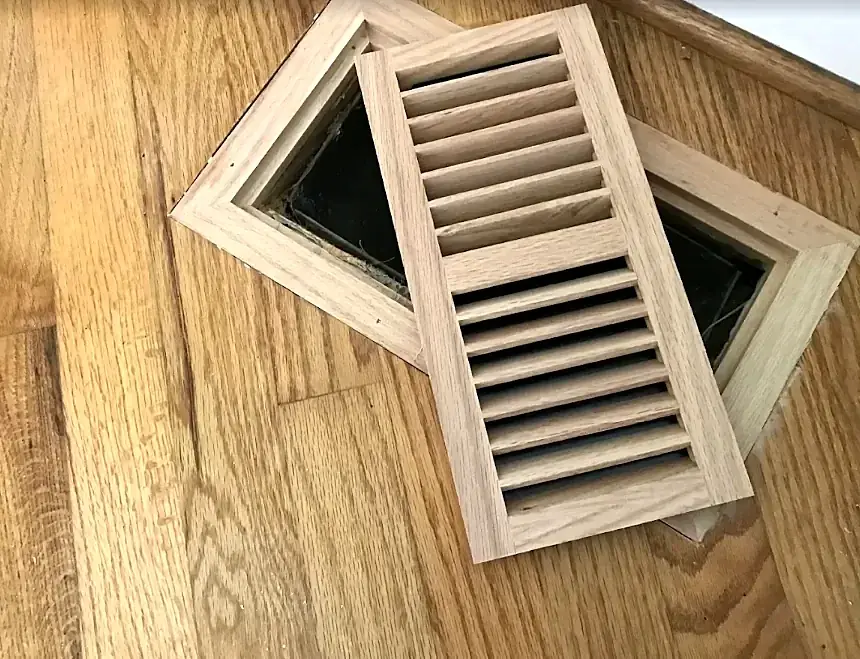
A flush wood vent sits level with the floor in a frame of the same wood and gets the same stain and finish, so from across the room it reads as part of the floor. Where a metal grille just drops into a hole, a flush vent is built into the floor itself. We build them in our own shop, or buy ready-made ones when the wood and size are standard. The photos show the frame, the louver and a finished vent.
How a flush vent goes in
- The opening is cut to the duct, square to the boards.
- A frame is fitted around the opening, flush with the floor, so the floor and the vent are one surface.
- The louver drops in, made of the same wood, and lifts out for cleaning.
- Everything is sanded, stained and finished together, so the vent takes the floor’s color.
When to do it
During a refinish or a new floor, before the stain and finish go on. Adding one to a finished floor means refinishing that area, so do it while the floor is bare anyway.
Questions
Can a flush vent be added to my existing floor?
Yes, but the area around it has to be sanded and finished again so the frame blends in. The easy time is during a refinish.
Will it match a stained floor?
Yes. It’s the same wood, stained along with the floor, so it takes the same color. The photos show one in a dark stained floor and one in natural oak.
Do you make the vents yourselves?
Both. We build them when the floor calls for a custom size or an unusual wood, and buy them when a standard vent will match.
Can I still clean the duct?
Yes. The louver lifts out of the frame.